
yakisugi barn
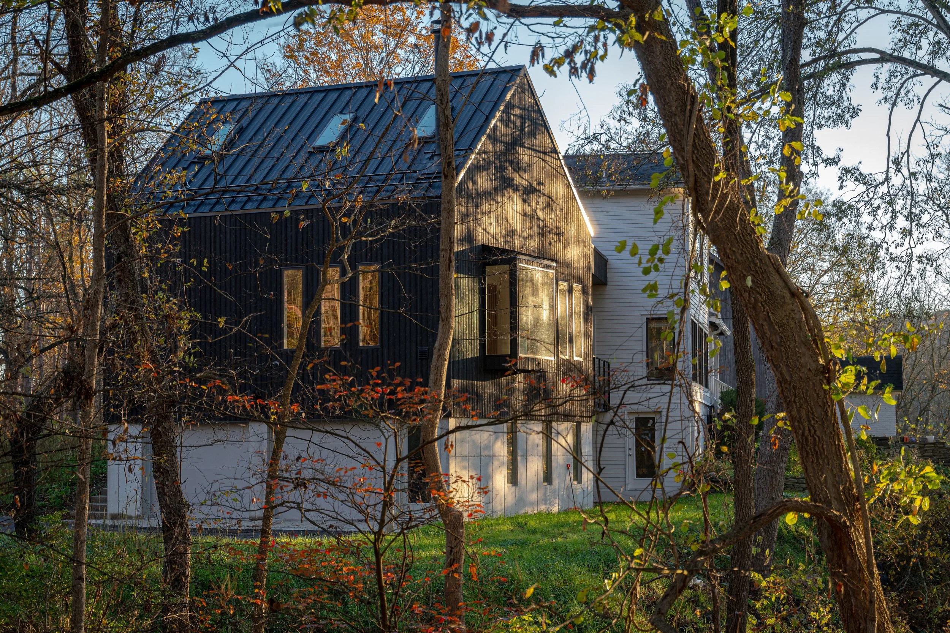
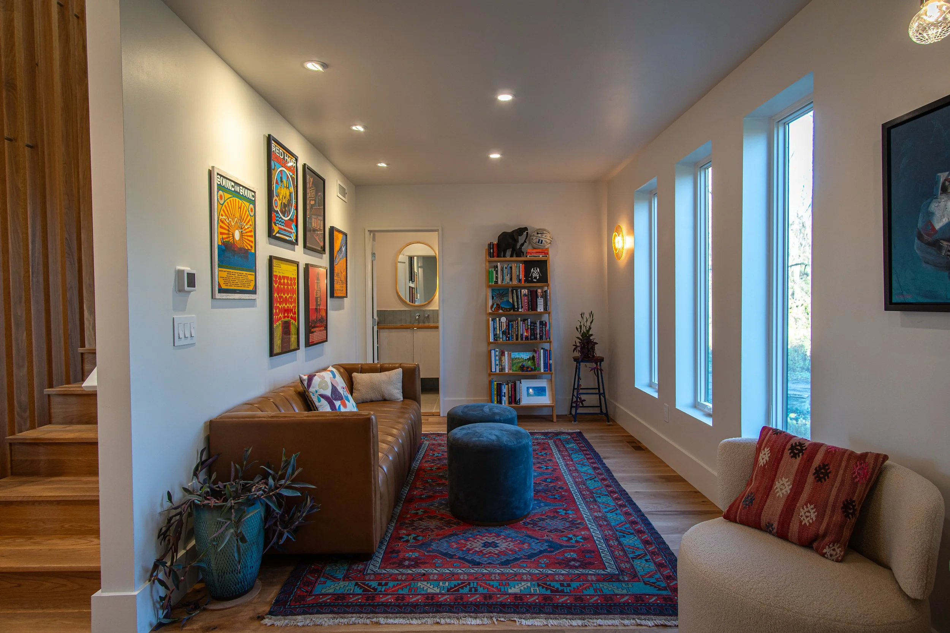

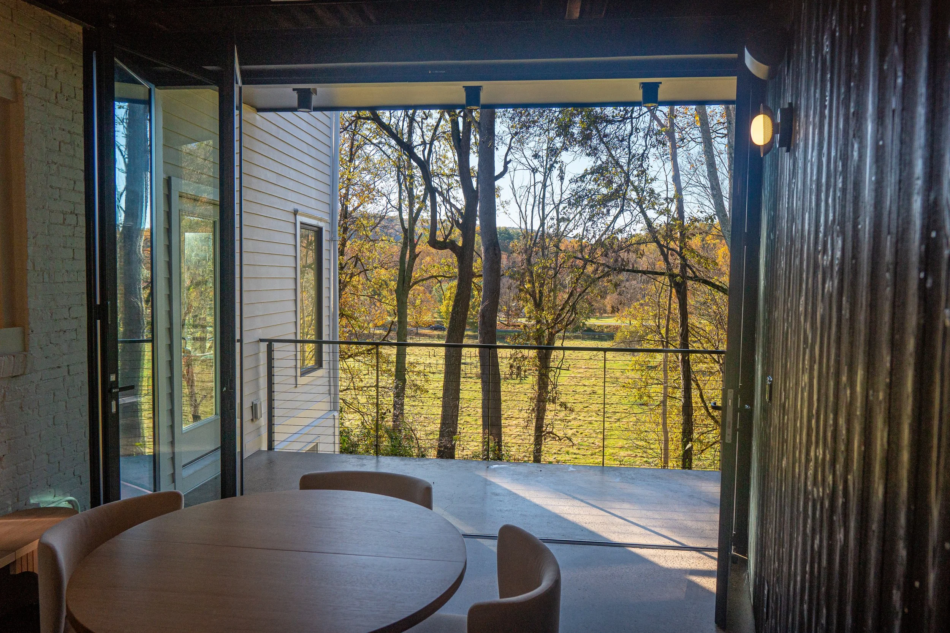
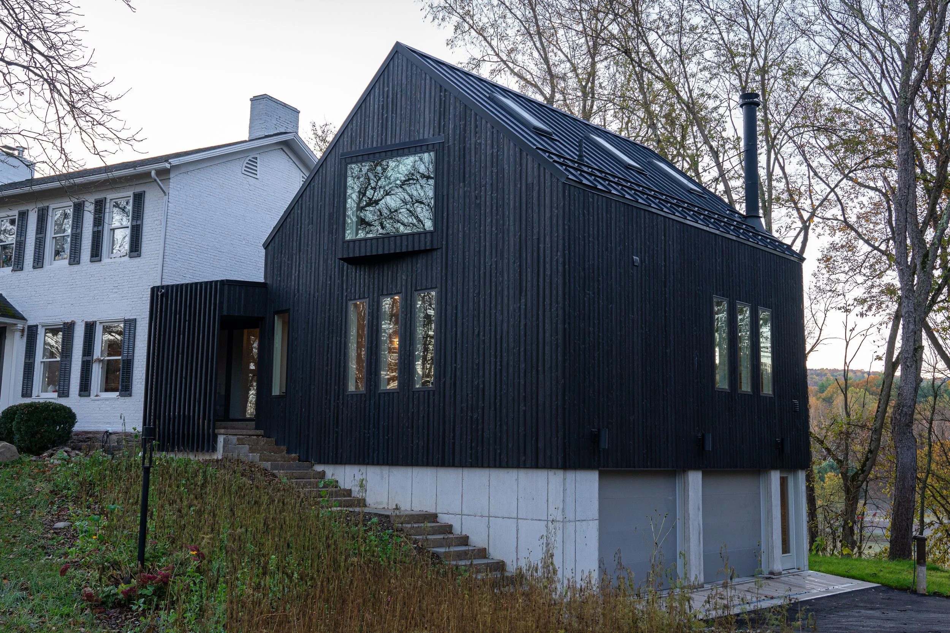
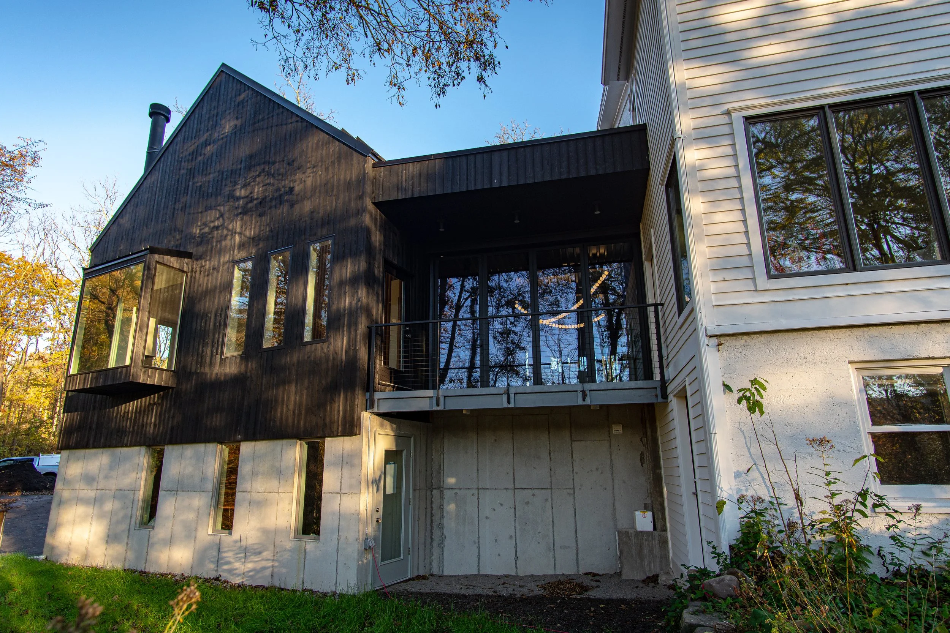
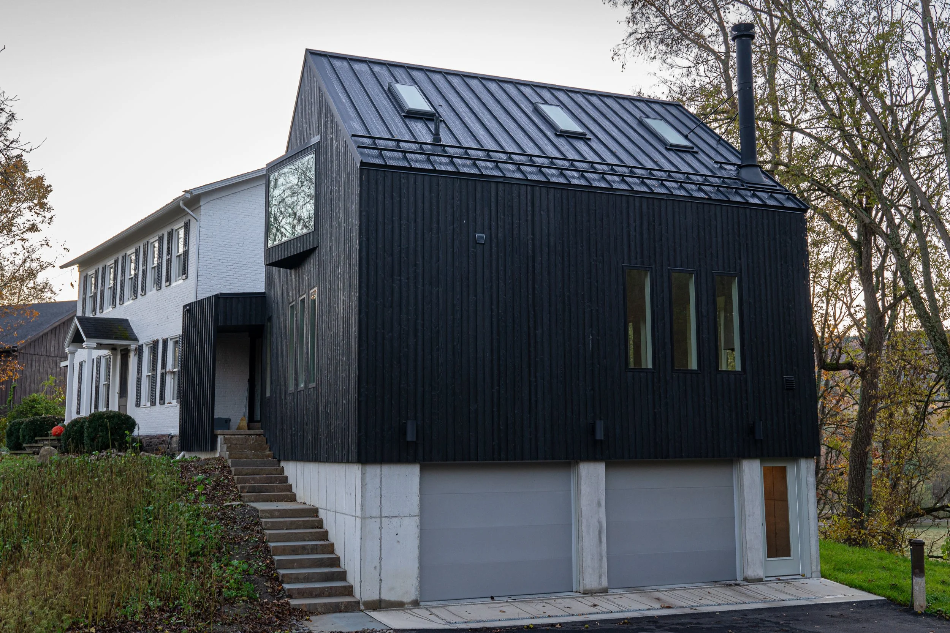
With a vernacular barn shape and contemporary detailing, this addition is situated next to an 1820’s brick farmhouse without overshining the original structure. Vertical Shou Sugi Ban siding echos barn siding found elsewhere on the property, and an exterior slat wall obscures the new private entry from view. Once inside, a glass hallway “connector” bridges the space between old and new structures, and expands in volume both vertically and horizontally to capture views of the woods and lower field.
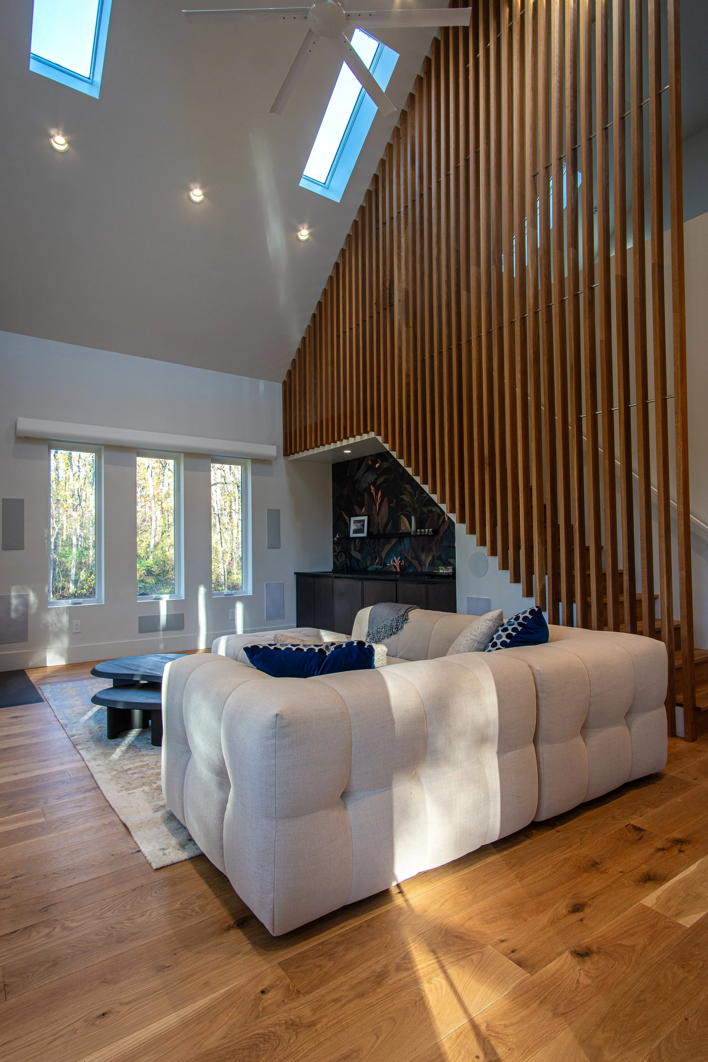
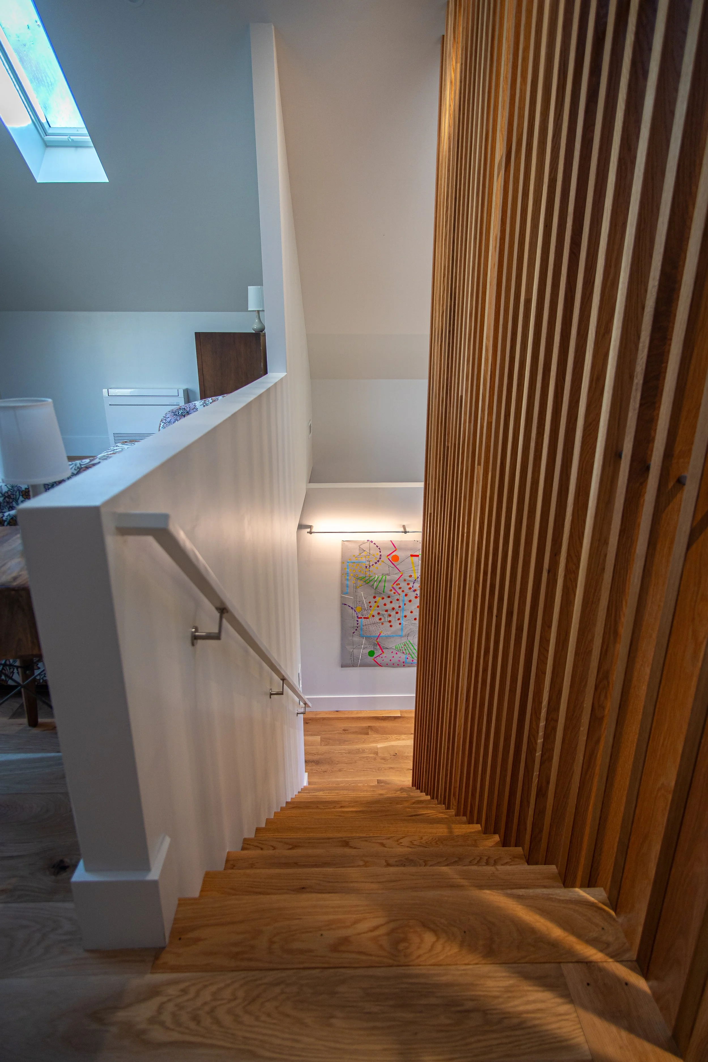
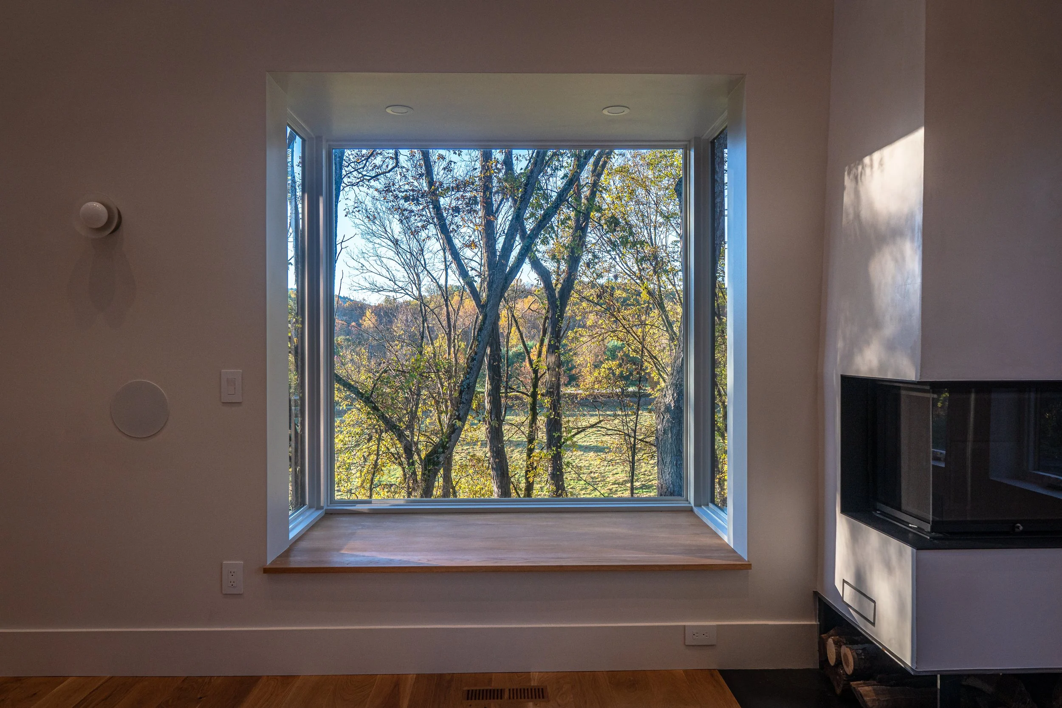

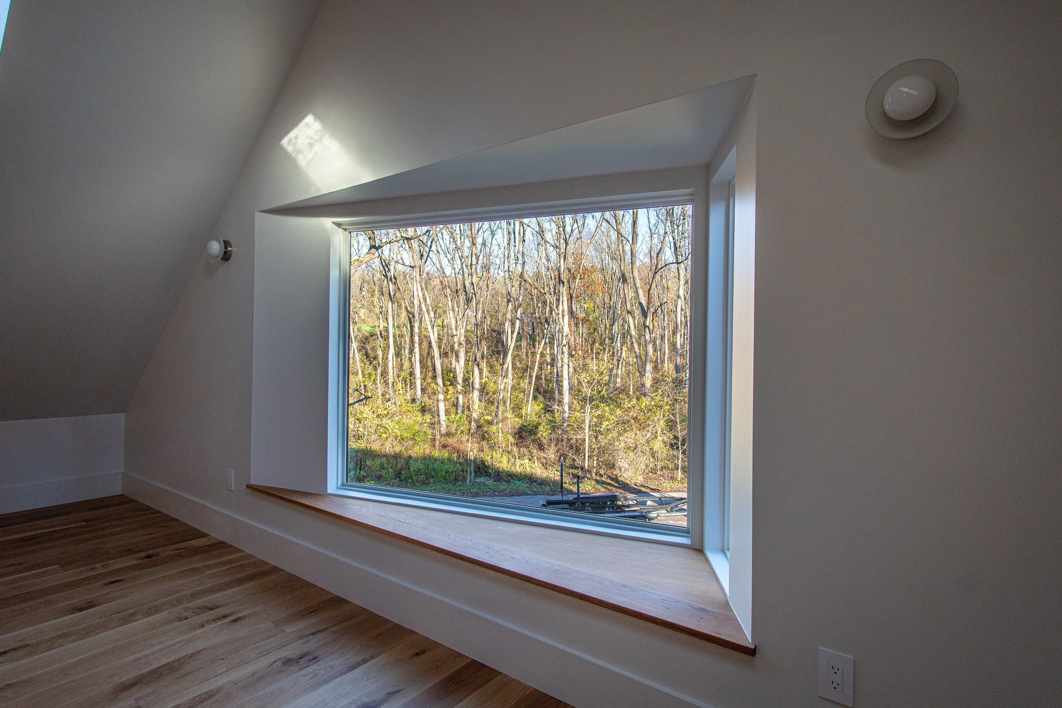
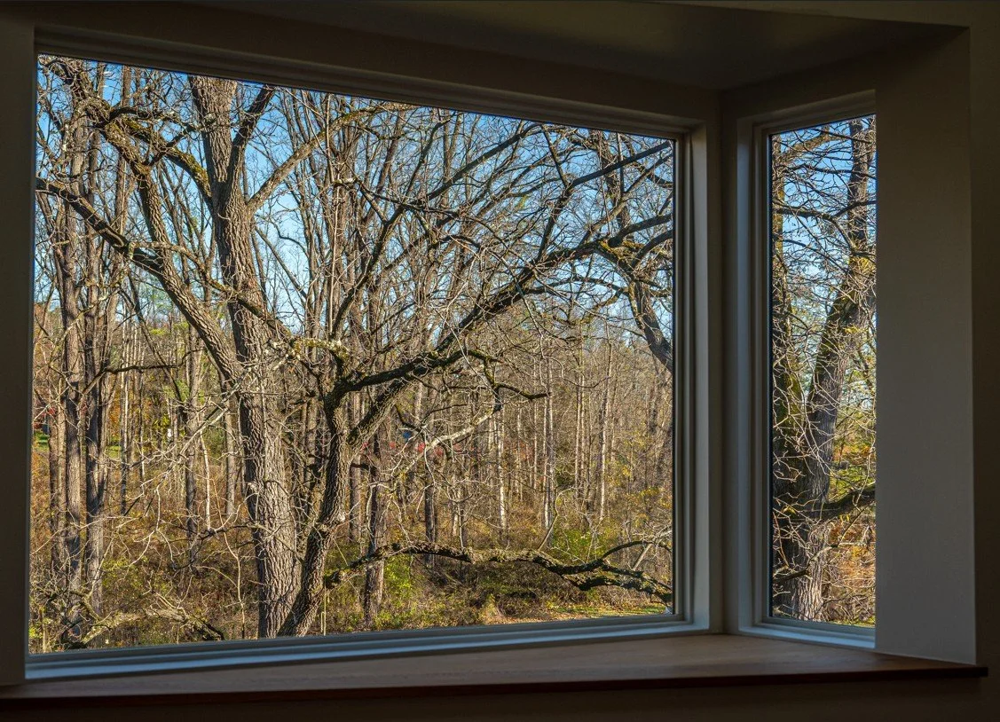
Custom bay windows catch oblique views, offering cosy reading spots. Dark siding is inverted on the interior with white oak slat walls to further define the spaces and views.
Features: Shou Sugi Ban siding, operable glass breezeway, custom bay windows, venetian plaster wood burning fireplace.
Structural by Eagleson Engineering PLLC Framing by Piha Construction Photography by John Lynch
Completed 2025